 DWG
DWG
Siamese Connection CAD Block Free DWG Download
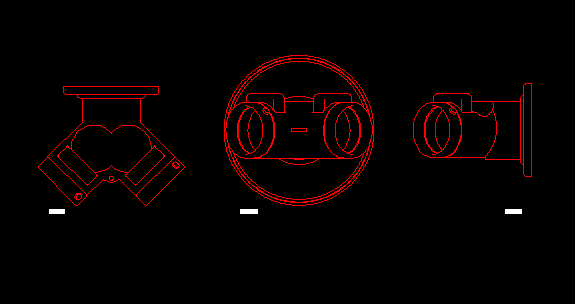
Wall-mounted siamese connection with escutcheon plate, drawn in three views and layered for dropping straight into a plan, elevation or section.
About
Free siamese connection CAD block for fire fighting drawings — a two-way, wall-mounted fire department connection drawn in plan, front elevation and side elevation, ready to insert into your shop drawings.
What’s in the file
- Plan view — Y-body, both inlets at 45°, outlet stub to the riser
- Front elevation — escutcheon plate, both swivel couplings, identification plate outline
- Side elevation — projection from the finished wall face
| Type | Two-way siamese / FDC, wall mounted, through-wall |
| Inlets | 2 × 65 mm (2½″) swivel couplings with caps and chains |
| Outlet | 100 mm (4″) into the standpipe or sprinkler riser |
| Scale | 1:1, millimetres |
| Format | DWG (AutoCAD 2018+) and DXF |
Base point sits on the outlet centreline, so it lands on your riser without adjustment. All geometry is on a single layer for quick re-assignment to your project standard. No xrefs, no proxy objects, no custom fonts.
Before you place it
Three things reviewers check on this fitting, worth confirming while the block is still on your screen:
- Mounting height — inlets 450–1,200 mm above adjacent finished grade, dimensioned on the elevation.
- Ball drip — an automatic drain between the siamese and the check valve, shown on the riser diagram. Its absence is the most common comment on this detail.
- Capacity — each 65 mm inlet is credited with about 950 L/min. Above roughly 1,900 L/min you need a four-way body, not this one.
Also check the side view against your facade detail — the projection from the finished wall face decides whether the couplings clear the reveal.
Identification plate
The plate is drawn as an outline so you can add your own text. It must state what sits behind the connection: STANDPIPE, AUTO SPKR, or STANDPIPE AND AUTO SPKR. Separate systems need separate, labelled connections.
Related blocks
- Fire hose cabinet and landing valve
- Sprinkler heads — pendent, upright, sidewall
- Fire hydrant and pillar hydrant
- Fire pump and jockey pump set
FAQ
Is this block metric or imperial?
Metric, millimetres, drawn 1:1. Scale by 0.03937 on insert for an imperial drawing.
Will it open in older AutoCAD?
The DWG is saved for AutoCAD 2018 and later. Use the included DXF for older versions, or for BricsCAD, ZWCAD, NanoCAD and LibreCAD.
Can I use it on commercial projects?
Yes. Free for personal and commercial use, no attribution required.